PROJECT DESCRIPTION
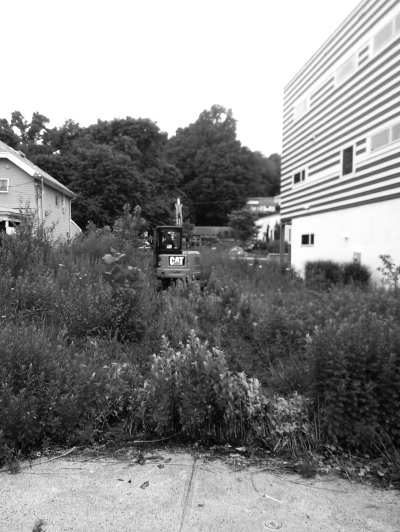
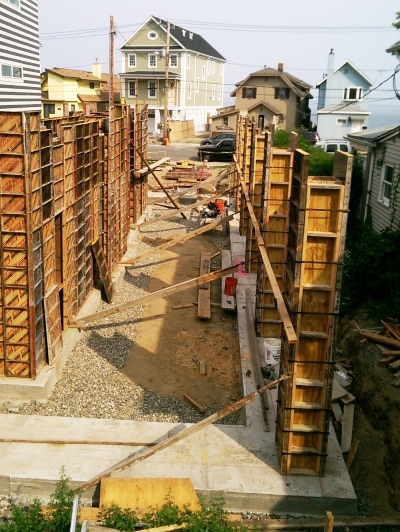
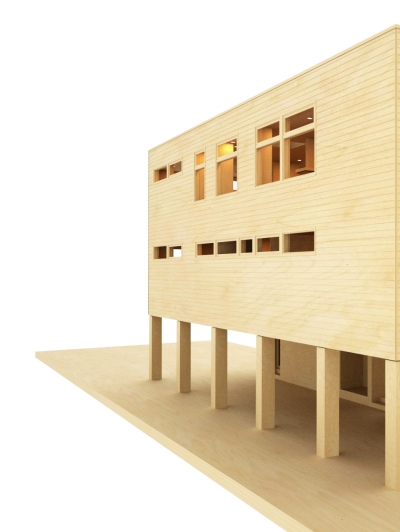
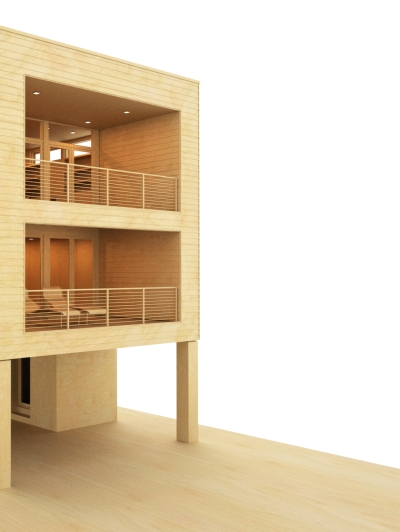
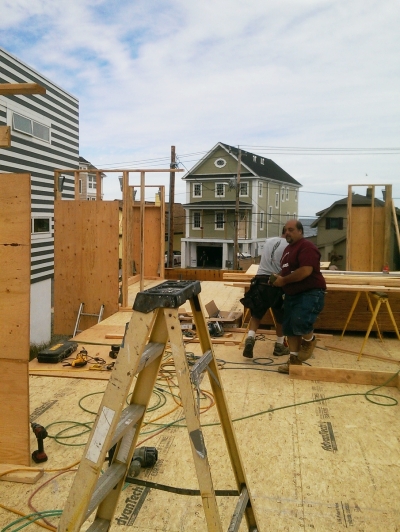
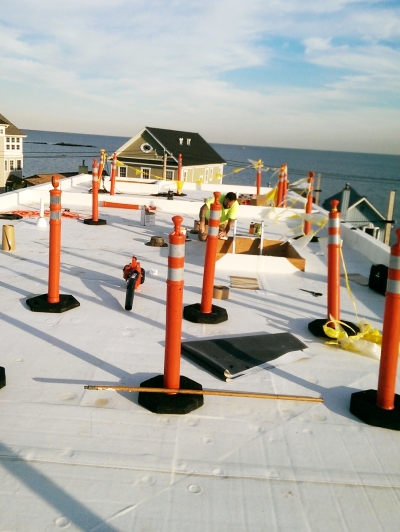
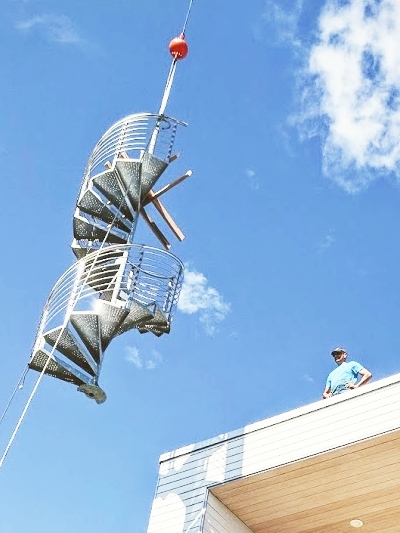
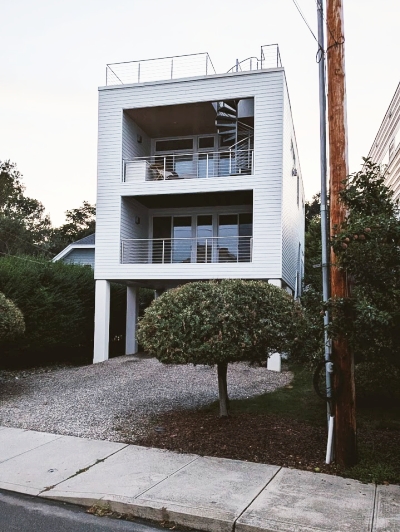
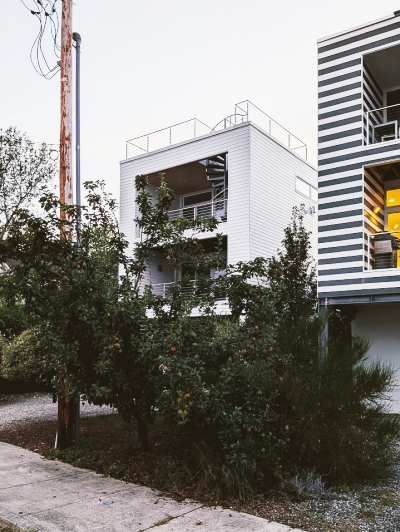
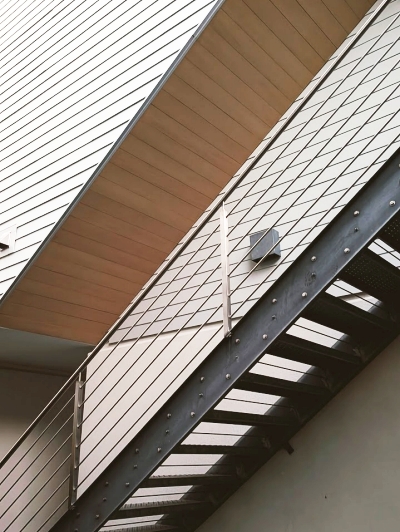
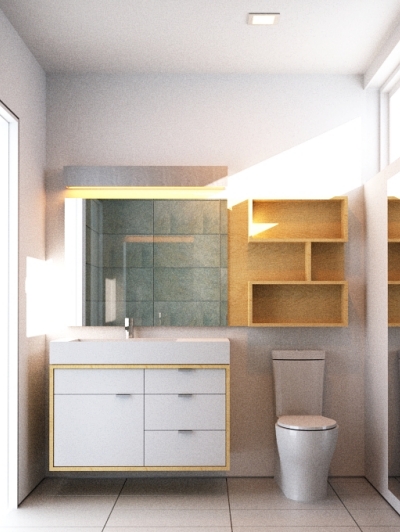
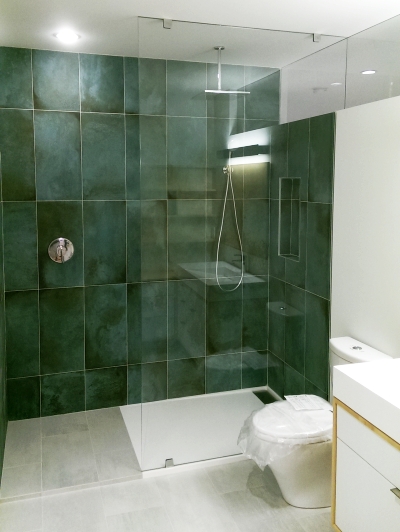
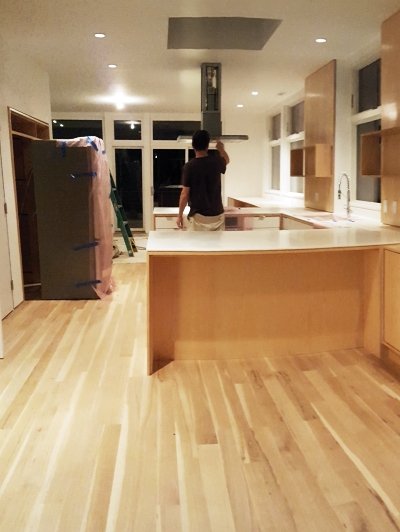
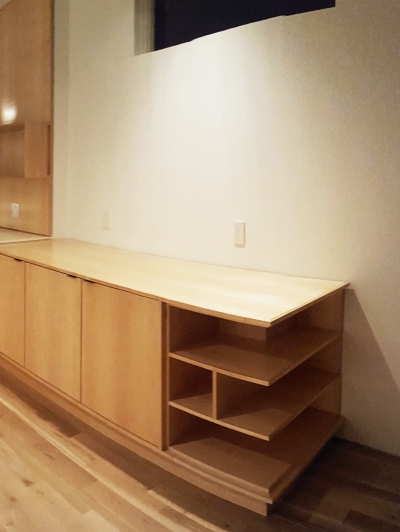
Construction of a new elevated 2,800 SF custom waterfront home featuring a reverse floor plan with an elevator and a roof deck in a FEMA flood zone.
SCOPE OF SERVICE
PLANNING and GENERAL CONTRACTOR in partnership with BRIO54 BUILDING WORKSHOP
STATUS
COMPLETED 2016